
FERRY
Vision Becomes Reality
Neutral Bay
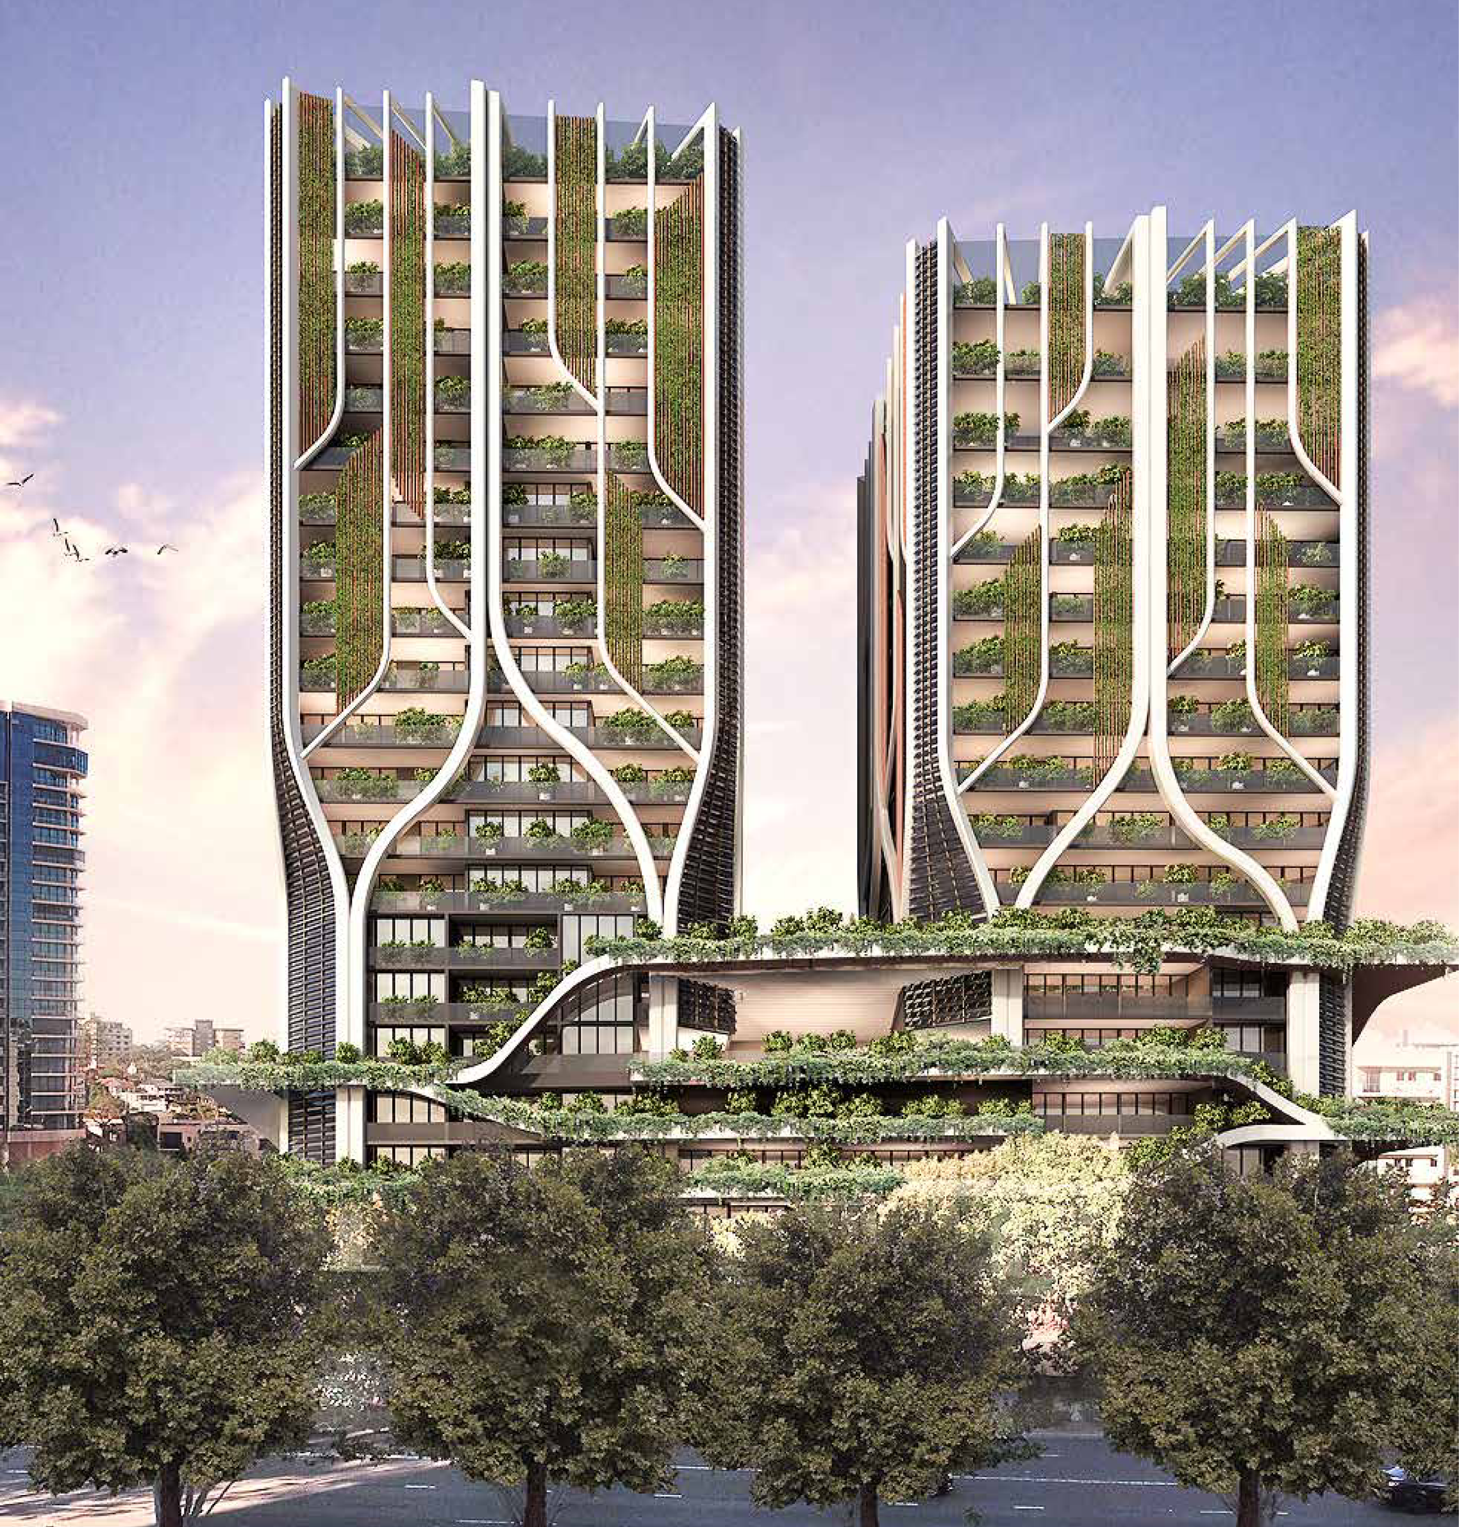
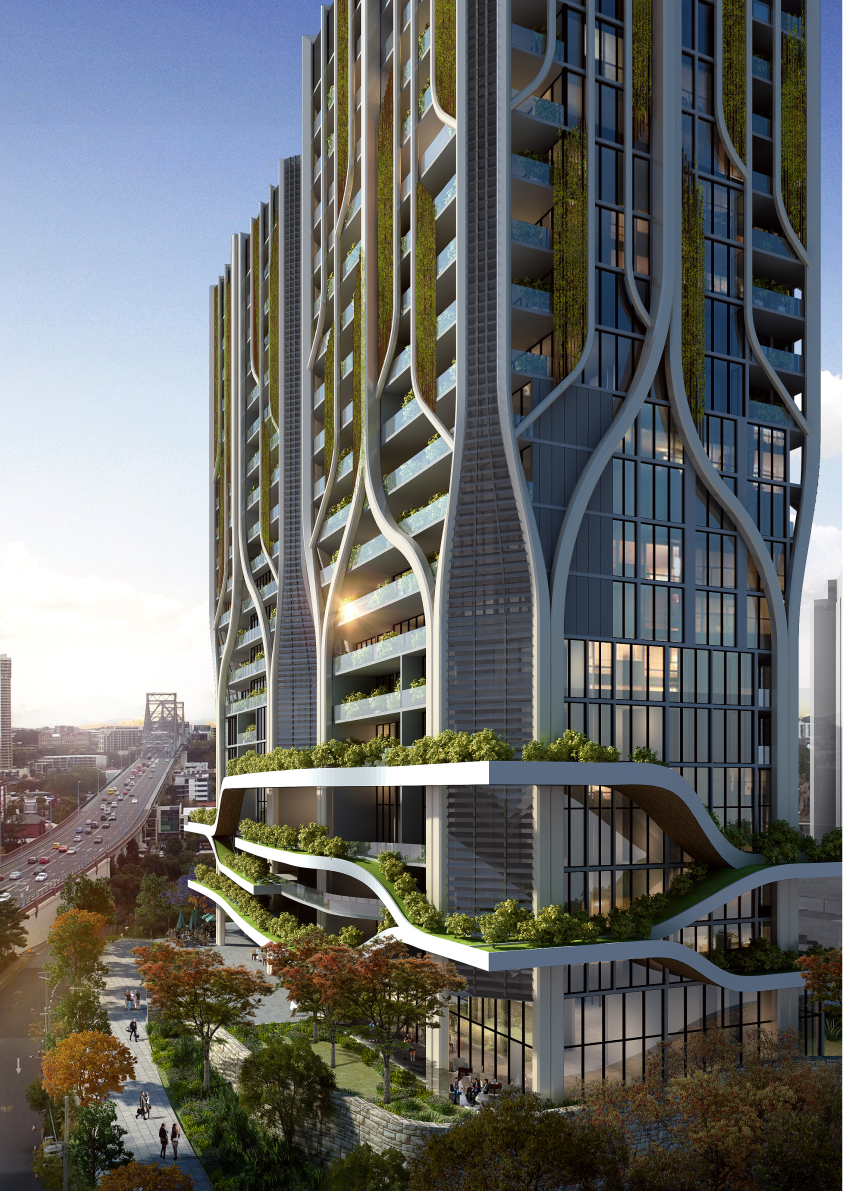
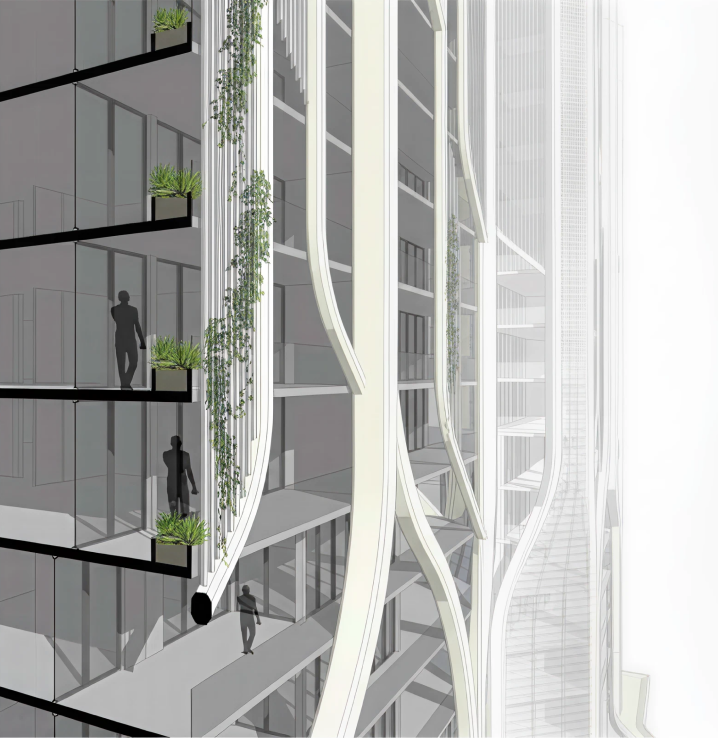
Rising from Kangaroo Point’s river-edge skyline, 25 Ferry Street presents an opportunity to shape a distinctive residential landmark for Brisbane’s evolving cityscape. Design and consultant management services coordinated architectural vision, planning input, engineering, landscape, access and technical advice, aligning each discipline around buildability, amenity, view protection and design quality to support a clear, integrated pathway from concept to approval submission.
Apartment
#Sydney

FERRY
Vision Becomes Reality
Neutral Bay
Rising from Kangaroo Point’s river-edge skyline, 25 Ferry Street presents an opportunity to shape a distinctive residential landmark for Brisbane’s evolving cityscape. Design and consultant management services coordinated architectural vision, planning input, engineering, landscape, access and technical advice, aligning each discipline around buildability, amenity, view protection and design quality to support a clear, integrated pathway from concept to approval submission.
Apartment
#Sydney

FERRY
Vision Becomes Reality
#PROJECT
MANAGEMENT
Rising from Kangaroo Point’s river-edge skyline, 25 Ferry Street presents an opportunity to shape a distinctive residential landmark for Brisbane’s evolving cityscape. Design and consultant management services coordinated architectural vision, planning input, engineering, landscape, access and technical advice, aligning each discipline around buildability, amenity, view protection and design quality to support a clear, integrated pathway from concept to approval submission.
Apartment
#Sydney